
Key takeaways
- Small offices feel small because of clutter, dark finishes and fixed desks, not floor area.
- Glass partitions, a light palette and built-in joinery are the biggest visual wins.
- Put open desks at the window line and enclosed rooms at the core.
- ABI fit-outs can be ready in as little as 90 days, depending on scope.
The best modern small office interior design ideas make a space feel bigger, cooler and easier to work in: glass partitions, a light palette, built-in joinery, layered lighting and fewer fixed desks. Actuate Builders Inc. (ABI) shares nine that work in Philippine offices.
What makes a small office feel small?
Clutter, dark finishes, solid walls that block daylight and too many fixed desks. Most small offices have enough area; they lose it to storage and circulation that nobody planned.
Philippine conditions add two pressures. Strong sun keeps blinds down for much of the day, so a deep floor can feel dim even at noon. And every square meter has to be cooled. The goal is a layout that uses daylight well, keeps surfaces calm and puts every square meter to work.
What are the best modern small office interior design ideas?
1. Swap solid walls for glass partitions
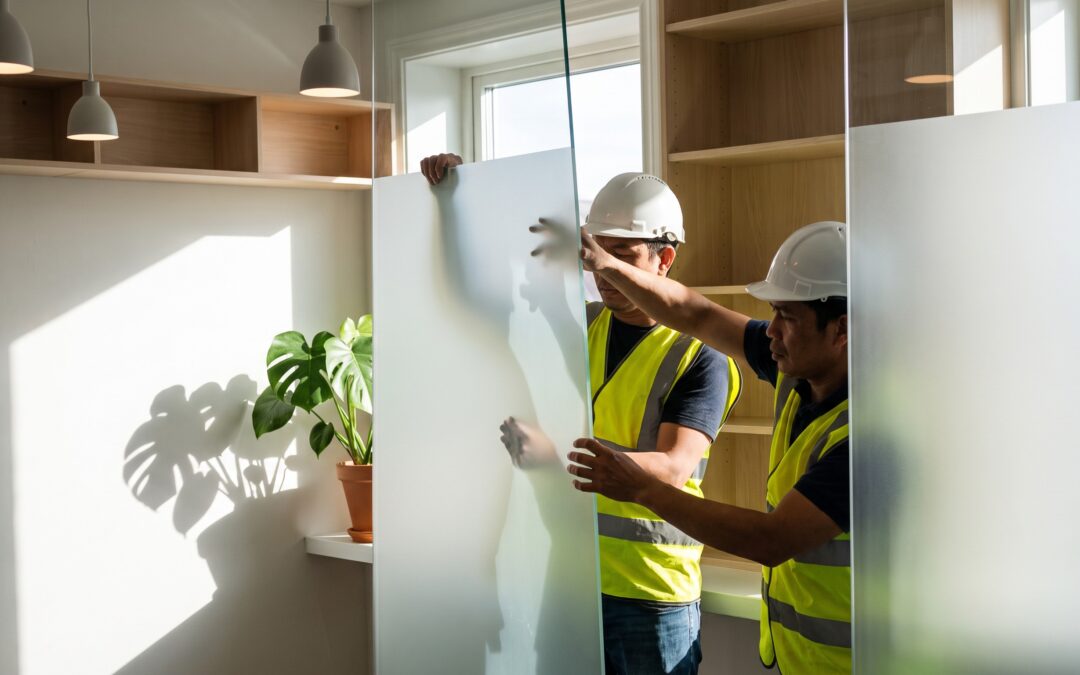
Glass lets daylight travel past the rooms that need enclosure, so the open area keeps its sense of depth. Private offices and meeting rooms can sit behind glass instead of drywall. Add a frosted band at eye level for privacy, and specify thicker or laminated glass where conversations need to stay private.
2. Choose a light, warm palette
Light surfaces bounce light deeper into the room, and in a hot climate they simply feel cooler. Keep walls, ceilings and large surfaces light, then warm them with timber tones or textured fabrics so the space doesn’t read as clinical. Save strong color for one or two deliberate moments (see idea 7).
3. Build storage into the walls
Freestanding cabinets eat floor area and collect clutter on top. Floor-to-ceiling storage walls, under-counter cabinets and pantry joinery hold more in less space and keep surfaces clear. A storage wall can even double as a partition. ABI’s Joineries team builds custom cabinetry to fit a space exactly.
4. Layer your lighting
A single flat grid of ceiling panels makes any office feel smaller. Combine three layers: ambient light for the whole space, task light where people work (under-cabinet strips in a pantry, lamps at desks), and accent light that draws the eye to a wall, a sign or a lounge. Each zone gets its own character without adding floor area.
5. Have fewer fixed desks and more shared settings
If not everyone is in every day, not everyone needs an assigned desk. Replace part of the desk area with shared settings, such as a long table, a few soft seats or a standing counter, that work for whoever comes in. For PEZA-registered businesses, CREATE MORE now lets up to 50% of the workforce work from home without losing incentives, subject to PEZA’s rules. That makes seat count a decision worth planning around.
6. Add phone booths for calls
Video calls are the quiet enemy of small open offices. A soundproof phone booth gives one person privacy without taking a meeting room out of service. It is a small investment that protects both focus and confidentiality.
7. Give your brand one accent wall
Color and graphics work best concentrated. One strong accent wall at reception or in a breakout area does more for identity than brand colors scattered everywhere, and it keeps the work areas calm.
8. Make meeting rooms multi-use
A small office can’t afford rooms that sit empty most of the day. Design one room to flex between meetings, training and town halls: movable tables, enough power outlets, good acoustics and AV that anyone can start without calling IT.
9. Bring in plants and acoustic panels
Hard, glassy small offices get loud quickly. Acoustic panels on walls and ceilings absorb echo, and planting softens both sound and sightlines. Choose plants that cope with air-conditioning and limited daylight, and decide who will look after them.
What is the best layout for a small office?
Usually open desks along the window line and enclosed rooms at the core. People who sit all day get the daylight and the view, while rooms used on and off sit deeper in the plan, where their walls don’t block windows. Glass fronts on those core rooms (idea 1) stop the center from feeling like a corridor.
How much does a small office fit-out cost?
It depends on what you start with and what you put in. The biggest cost drivers are:
- Starting condition: a bare shell needs more work than a space with usable ceilings, flooring and air-conditioning.
- MEP works: air-conditioning changes, electrical, data cabling and fire protection modifications.
- Finishes: flooring, wall finishes and ceilings vary widely in price.
- Joinery: custom pieces cost more upfront but can save space and replacements later.
- Furniture and AV: often a large share of the budget, and indent items have long lead times.
- Building rules: restricted work hours and approvals can stretch the program.
A contractor can only price a fit-out accurately once the layout, finishes and MEP scope are defined, which is why early design decisions save money as well as time.
How long does a small office fit-out take?
It depends on scope, approvals and long-lead items. ABI fit-outs can be ready in as little as 90 days, built to global standards, when layouts and long-lead items are locked early. See ABI’s Fit-Out service for how the process runs.
Make a small office work harder
A small office that feels generous isn’t the result of one big idea. It comes from many small decisions that let in light, put storage where it belongs and give people the right setting for each kind of work. Start with how your team actually uses the space, then design the room around that.
Frequently asked questions
How do you make a small office look bigger?
Use glass partitions instead of solid walls, a light and warm palette, built-in joinery for storage, layered lighting and fewer fixed desks. Together these let daylight travel further, keep surfaces clear and free floor area for the activities your team actually comes to the office for.
What is the best layout for a small office?
Usually open desks along the window line and enclosed rooms at the core. The people who sit all day get daylight and views, while meeting rooms, which are used on and off, sit deeper in the plan. Glass fronts on core rooms keep the center from feeling closed in.
How long does a small office fit-out take?
It depends on scope, building approvals and long-lead items such as furniture. Actuate Builders Inc. (ABI) fit-outs can be ready in as little as 90 days, built to global standards, when layouts and long-lead items are locked early in the project.
What should you do next?
Talk to ABI about your fit-out. Send what you have, even if it’s incomplete: your floor plan or site, your target turnover date, and the constraint you’re most worried about.
Email request for quotation @abi-ph.com or call 02 8815 4837, or visit the Contact Us page.